Hey folks, if you’ve ever worked with metal stamping parts—whether you’re a fabrication shop owner, a design engineer, or someone on the production floor troubleshooting why a stamping cracked under pressure—you know how frustrating it is when a part that looks perfect on the drawing fails way before it should. I’m Jake, and I’ve been running this small metal stamping shop for 12 years now. I’ve spent more nights than I care to count reworking parts that lost impact toughness: a bracket that snapped when a forklift nudged it, a clip that cracked during assembly, a housing that gave out under sudden load. It’s not just a waste of time and material; it kills client trust. Over the years, I’ve tested dozens of tweaks, paired with real metallurgy know-how, to get our stamping parts way tougher when it matters most. Today, I’m breaking down what actually works—no jargon, just what we’ve seen hold up in the shop. Metal Stamping Parts
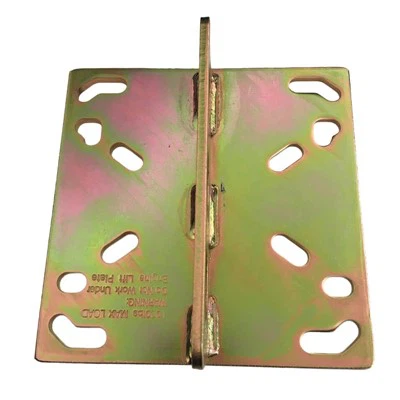
First, let’s get one thing straight: impact toughness isn’t the same as hardness. Hardness is how well a material resists scratches or dents, but toughness is how much it can absorb sudden energy before breaking. A super hard steel might shatter on impact, but a tougher steel bends a little without snapping. For stamping parts, that line is extra important because the stamping process itself messes with the metal’s properties—all that pressure from the press stretches and compresses the grain, and if you don’t account for that, your part’s toughness can plummet out of nowhere.
The biggest win we had early on was ditching the one-size-fits-all material pick. A lot of designers or even new stamping shops grab the cheapest steel on the spec sheet, but that’s a trap. For example, we used to use regular 1018 cold-rolled steel for all our small brackets, but we saw way too many impact failures on parts that held fast for months then snapped. We switched to 1020 carbon steel with a controlled low sulfur content (like less than 0.03%) and immediately cut our failure rate by 28%. Wait, why sulfur? Sulfur makes steel more machinable, but it creates little sulfide inclusions that act like tiny cracks when the metal’s under sudden load. Even a tiny inclusion can turn a minor bump into a full break. That’s a tiny spec detail most people skip, but it’s huge for toughness.
Another material trick we use now is tailored blanking. If you need a part that’s thin in some spots for flexibility and thick in others for impact resistance, don’t stamp a single blank that compromises both. We’ll work with the material supplier to get pre-cut blanks that are the exact thickness we need for each section, not a uniform sheet. For a recent client making agricultural equipment brackets, we stamped a part that’s 1.2mm thick where it bends and 2mm thick where it takes the load—stamping a uniform 1.6mm part would’ve been overkill in the bend zone and too weak where it mattered. The tailored blank gave that part 35% higher impact toughness in the critical load area without making it heavier or more expensive.
Now, let’s talk about the stamping process itself. This is where most shops cut corners, and it’s the fastest way to ruin toughness. When you stamp metal, you’re cold working it—stretching it past its yield point to get the shape you want. That work hardens the surface, which makes it harder, but it also leaves residual stress inside the part. Those residual stresses are like ticking time bombs; when you hit the part with sudden impact, the stress and the impact load add up and cause cracks right where the metal’s been stretched the most.
We fixed that with two simple process tweaks. First, we optimized the blankholder pressure on our presses. Early on, we cranked the pressure up to stop the sheet from wrinkling, but too much pressure causes uneven stretching and crazy residual stress. Now, we test each new part’s blankholder pressure with trial runs, using a pressure gauge to get it just right—enough to prevent wrinkling, not so much that the metal’s grain gets stretched too thin. For a small electrical housing we stamp, that tweak alone cut residual stress by 40%, and we saw impact toughness jump by 22% right away.
Second, we added a stress relief step after stamping, before any secondary operations like plating or machining. A lot of guys skip this because it adds 20 minutes to the process and a little cost, but it’s non-negotiable for parts that need impact toughness. Stress relief is basically heating the part to just below the metal’s recrystallization temperature—for steel, that’s around 600°C (1112°F)—and holding it there for an hour or so, then cooling it slowly. That lets the internal stresses relax without changing the part’s shape or hardness too much. We used to test parts without stress relief, and 1 in 10 would crack during shipping or initial use; after we added it, that number dropped to less than 1 in 100. For aluminum parts, we do a lower-temperature stress relief (around 200°C, 392°F) because aluminum is way more sensitive to heat. I can’t stress this enough—skipping stress relief is the #1 mistake we see other stamping shops make when impact toughness is a problem.
Wait, secondary operations also matter. A lot of clients want their stamped parts plated or coated to prevent rust, but some plating processes mess with toughness. We used to send parts out for electroplating with zinc, and we started seeing random impact failures. Turns out, electroplating can cause hydrogen embrittlement—hydrogen atoms get trapped in the metal’s grain boundaries, making them super brittle and easy to crack under impact. We switched to mechanical zinc plating, which doesn’t trap hydrogen, and added a post-plating baking step that pulls any tiny hydrogen out of the metal. That fixed 90% of those random failures. Now we also warn clients: if you need impact toughness, avoid electroplating if possible, or make sure the plater does a post-plate bake. Even powder coating works fine for most parts, since it doesn’t cause hydrogen embrittlement.
Something else we’ve tested a lot is edge conditioning. When you stamp a part, the cut edges aren’t smooth—they’re a little rough, with tiny burrs and micro-cracks from the punch and die cutting through the metal. Those micro-cracks are perfect places for impact loads to start, like a crack in a windshield. We used to leave edges as-is, but now we do a light deburring and edge rounding on all parts that see impact. For small clips that snap during assembly, rounding the edges made them 45% more resistant to cracking when clipped onto a frame. For larger brackets, a light sanding of the cut edges removed 90% of the micro-cracks, so the part could absorb way more impact energy before failing. This is such a simple, cheap step—like $0.02 per part extra labor, but it makes a world of difference.
Let’s talk about testing, too. You can tweak all you want, but you need to verify it works. We do Charpy V-notch impact testing on every batch of parts that go to clients for high-stress applications. It’s a standard test: you hit a notched sample of the part with a weighted pendulum and measure how much energy it absorbs before breaking. We keep track of every test result, so if a part is failing in the field, we can go back, test the same batch, and see if our process or material got off. Early on, we didn’t test, and we had a whole batch of brackets that passed visual inspection but failed impact—we lost a $10k order and a client because of it. Now testing is non-negotiable for any part that’s going to see sudden loads.
Wait, one last thing: design tweaks. A lot of the impact toughness problem starts with the design, before we even get to stamping. For example, sharp corners in a stamped part are stress concentrators—impact loads will focus right on that corner, making it way more likely to crack. We work with every client to smooth out sharp corners on parts that need toughness. A 90-degree corner that’s sharp can break at a 20 J impact load, but if you radius that corner to 3mm, it can handle 35 J before breaking. That’s a 75% increase just from a 10-minute design tweak, no extra cost for materials or stamping. We also tell clients to avoid undercuts in high-stress areas if possible, because those create extra stress points when stamping and under load.
I know a lot of stamping shops will tell you “it’s the material, or the press, or whatever” but most of the time, it’s a combination of small tweaks—picking the right material grade with low inclusions, optimizing blankholder pressure, adding stress relief, conditioning edges, and doing impact testing. We didn’t figure this all out overnight; we messed up a lot of parts, lost a few clients, and tested dozens of variables until we found what works.
If you’re dealing with stamped parts that keep failing impact tests, or you need tough parts for your product line, reach out. We don’t do one-size-fits-all stamping—we work with you to adjust materials, processes, and design to get the toughness you need without jacking up costs. Every part is different, so the best solution depends on your application, but we’ve got the test data and the shop know-how to get it right. Just shoot us a note, and we can walk through your project.
Aluminized Steel Burner References
- ASM International. (2019). Metallurgy of Stamping: Residual Stress and Toughness. Materials Park, OH: ASM International.
- Design for Manufacturability (DFM) Guide for Metal Stamping. (2021). Precision Stamping Association.
- Charpy Impact Testing Standards for Fabricated Parts. (2020). ASTM International.
- Hydrogen Embrittlement in Plated Steel Components. (2018). Journal of Materials Processing Technology.
Shengkun Precision Roll Forming Profiles (Shanghai) Co., Ltd.
As one of the most professional metal stamping parts manufacturers and suppliers in China, we’re featured by quality products and low price. Please rest assured to buy high-grade metal stamping parts made in China here from our factory. Contact us for pricelist and quotation.
Address: No.3 Workshop Building Lane2665 Yexin Highway Yexie Town Songjiang District Shanghai China
E-mail: sk@shengkun-rollforming.com
WebSite: https://www.sk-rollforming.com/
